Floor plans — what's behind the plaster
Installation photos on your floor plan — so you know where to drill even after plastering.
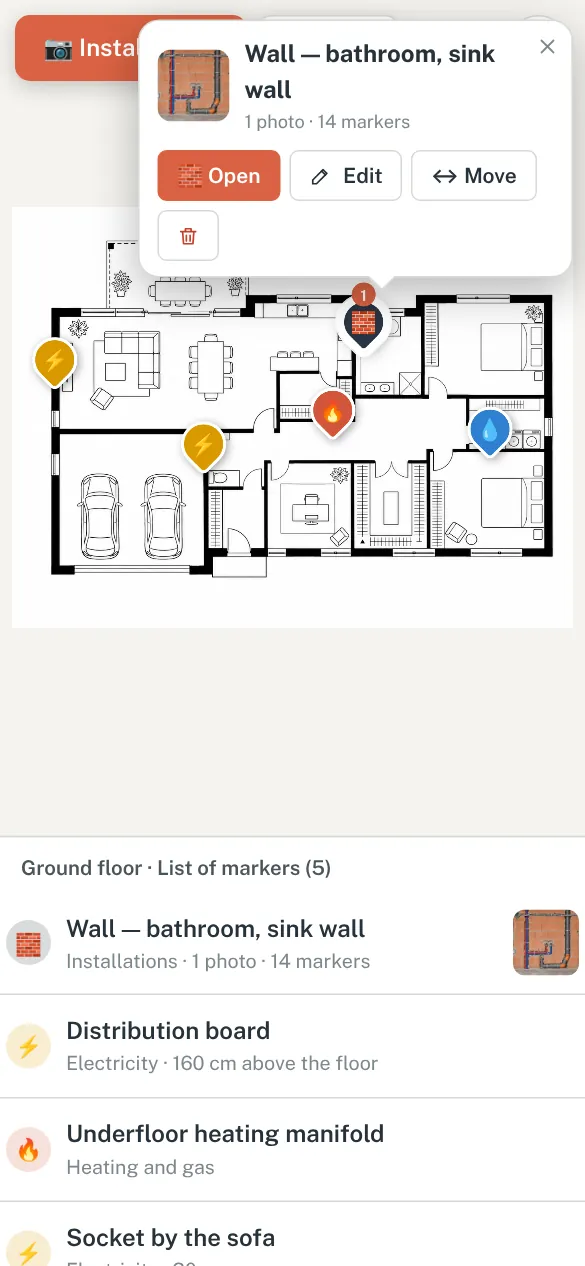
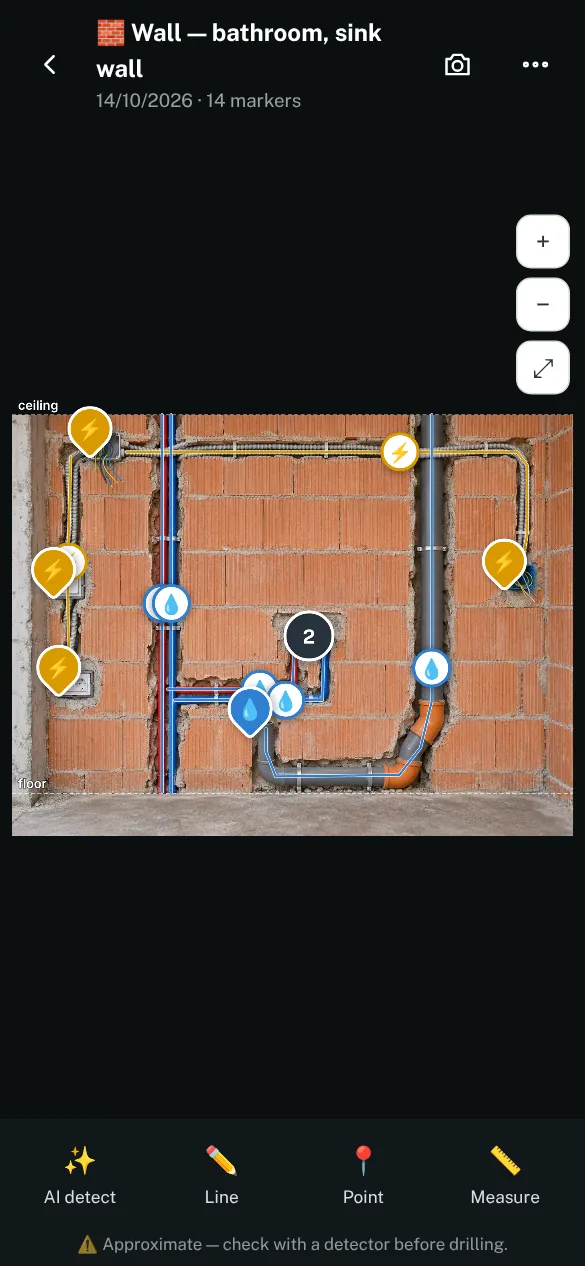
The most expensive question after moving in is can I drill here? While the walls are bare, the answer is right in front of you — a few weeks later plaster and screed cover everything. In Floor plans you place photos of walls, floors and ceilings on your floor plan, right in the room where they were taken.
Temelino recognises and traces the conduits, cables and pipes, boxes and outlets in those photos. Electricity, water and heating are kept in separate layers, and with the wall height every marker shows how high it is above the floor. You review everything that was detected and correct it if needed, and the app offers Timeline photos showing installations for the plan by itself.
How it helps: in five or ten years, when you hang kitchen cabinets or replace tiles, you open the plan, tap the room and see what's behind the plaster — instead of guessing or calling a tradesperson. Positions are approximate, so still check with a detector before drilling.